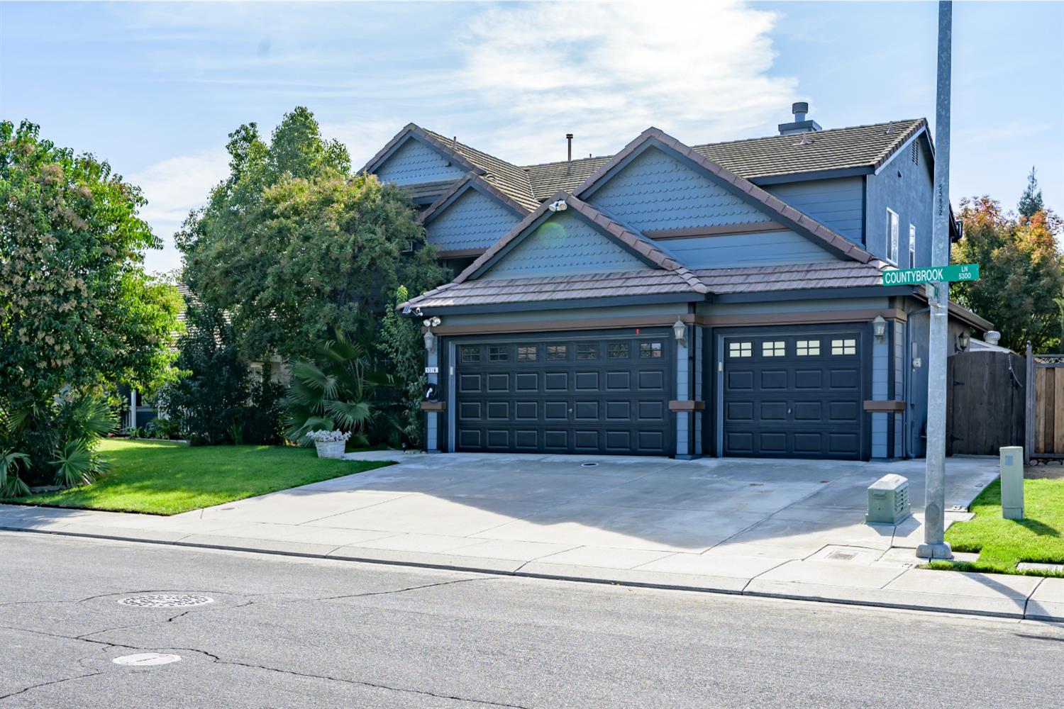
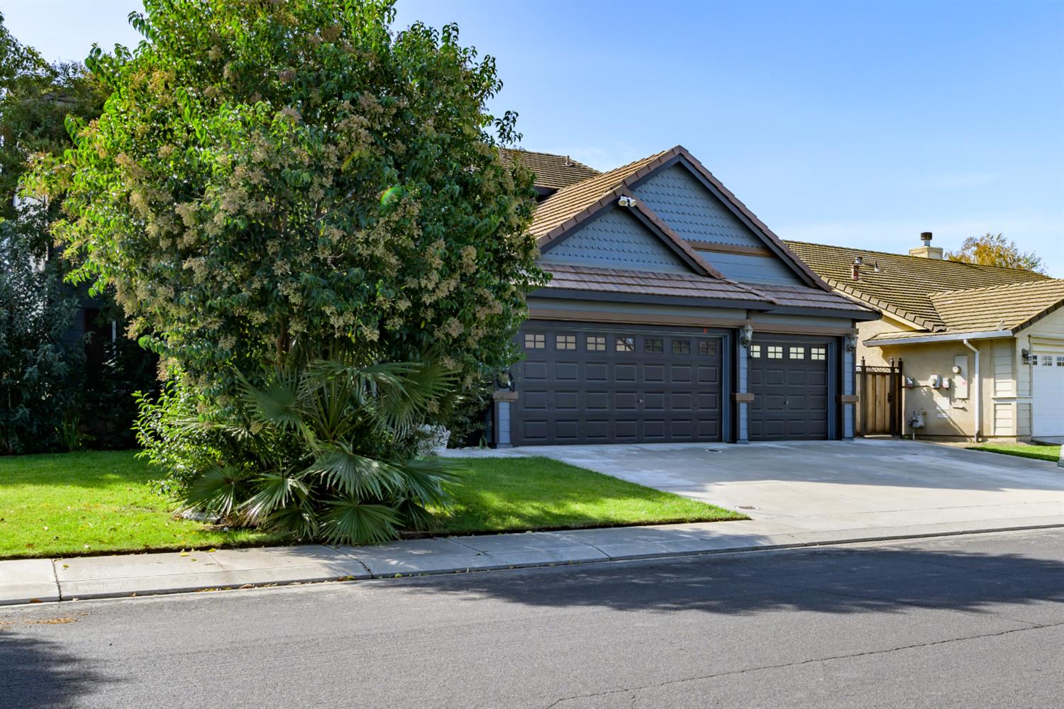
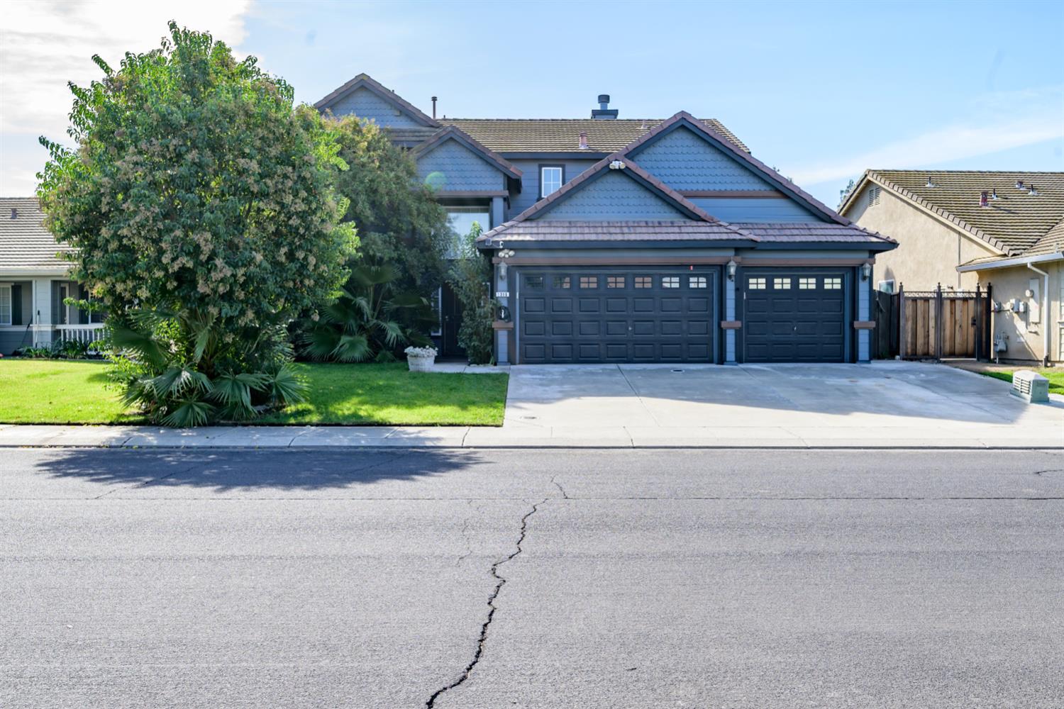
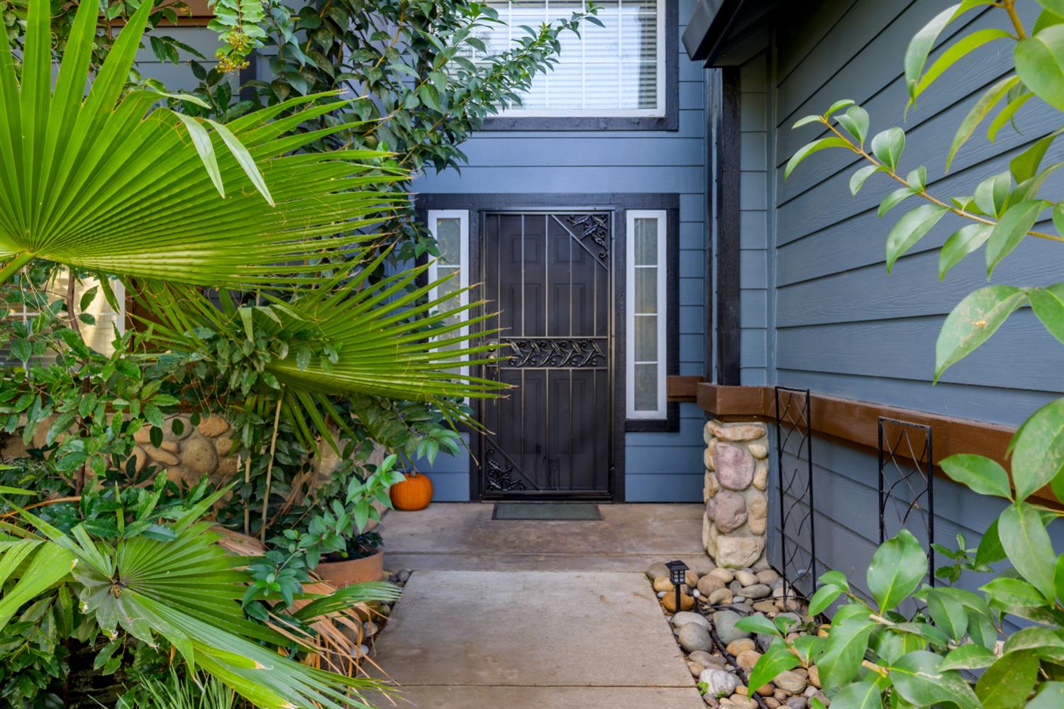
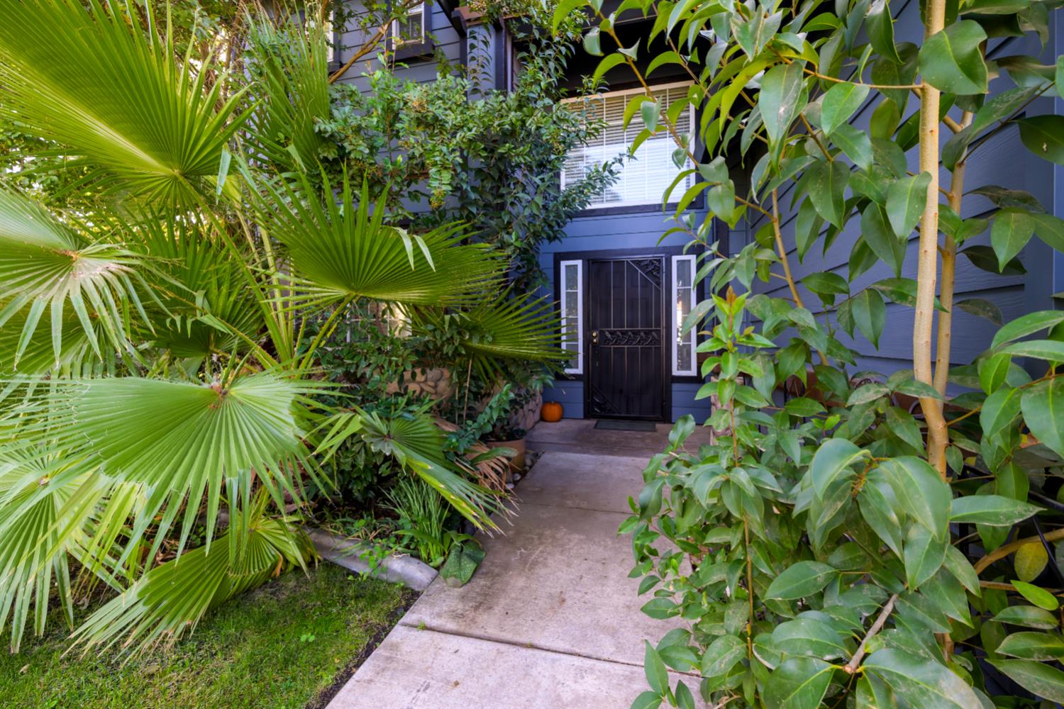
Property photo 1
Property photo 2
Property photo 3
Property photo 4
Property photo 5
5 Beds
3 Baths
2,704 sqft

$695,000

5316 countrybrook Lane, Salida CA, 95368

Price per sqft$257.03
Built in2000
Property size2,704 sqft
Property typeResidential

Overview

Active

Listed Oct 27, 2026

Updated 17h ago

Beautiful.5 beds/3 baths, 3 car garage, 2704 sq ft- Freshly exterior paint spacious home for a growing family in a highly desirable neighborhood. Easy access to highway for commute and close to shopping. Wood flooring in living areas, custom tile entry in foyer. Elegant formal living and dining room ornamented with crown molding and beautiful chandeliers. Family room with more crown molding and cozy fireplace and a media niche with a surround sound speaker system. Large kitchen with nook area and plenty of cabinets storage. One full bedroom and bath downstairs. Indoor laundry with cabinets and sink. Upstairs is a spacious master bedroom with a large walk-in closet, a second closet with mirrored doors, a large sunken tub and a stall shower. All four bedrooms upstairs are very spacious. To top it all off is a gorgeous yard with a solar heated pebble tech pool/spa/waterfall. A large shed is on the side of the house where the pool equipment/supplies are stored. Drip system is also in place. Key Features of the house are: *New Exterior Paint *New Landscape Front and Backyard *EV Charging System *Whole House Fan *Vaulted Ceiling *Wood Burning Fireplace in Family Room *Above Cabinet Lighting *Granite Kitchen Countertops *All Appliances Included Except for the Refrigerator in the Garage *Solar Heated Pebble Tech Pool and Jacuzzi *Rebuilt Pool Pump System *New Redwood Fencing in the Backyard *Gated Side Area for a Dog Run *Plantation Shutters in Master Bedroom * Luxury Vinyl Flooring, Carpet and Tile throughout the home along with Hardwood floors in the Living/Dining Room and Family Room.

$4,624/mo

Est. mortgage payment based on a $695,000 home price.

All estimates are provided by Luxury Presence for informational purposes only. Actual amounts may vary.

Additional information

MLS® ID
226132522

Interior Features

Bedrooms
5
Bathrooms
3
Fireplace
Yes
Cooling
Yes
Heating
Yes
Basement
No

Exterior Features

Lot Size
0.14 Acres

Other Property Details

Garage
Yes
Pool
Yes
55+/Senior Community
No
MLS provider logo

Courtesy of Direct Realty and Mortgage, Kalvinder Singh,
Listing Contact:  

Data maintained by METROLIST® may not reflect all real estate activity in the market. All information has been provided by seller/other sources and has not been verified by broker. All measurements and all calculations of area (i.e., Sq Ft and Acreage) are approximate. All interested persons should independently verify the accuracy of all information. All real estate advertising placed by anyone through this service for real properties in the United States is subject to the US Federal Fair Housing Act of 1968, as amended, which makes it illegal to advertise 'any preference, limitation or discrimination because of race, color, religion, sex, handicap, family status or national origin or an intention to make any such preference, limitation or discrimination.' This service will not knowingly accept any advertisement for real estate which is in violation of the law. Our readers are hereby informed that all dwellings, under the jurisdiction of U.S. Federal regulations, advertised in this service are available on an equal opportunity basis. 

©2026 METROLIST®. All rights reserved.

Data last updated 3:31 AM UTC


Powered by Luxury Presence
